
<-- style PDP --> 53 TODHOLM Drive, Muskoka Lakes - Detached for sale for $930,000
  • for sale

53 TODHOLM Drive

Muskoka Lakes, Ontario, P0B 1J0 - Medora

$930,000

  • Neighbourhood

    Medora

  • Major Intersection

    Foreman Road to Todholm Drive, to #53 Todholm

  • Listed Since: 77 day(s)

  • Last update: 10 day(s) ago

Overview

  • Property Type

    Detached, 2-Storey

  • Bedrooms

    5

  • Bathrooms

    3

  • Basement

    Part Fin + Part Bsmt

  • Kitchen

    1

  • Total Parking

    10 (4 Attached Garage)

  • Lot Size

    250x400 (Feet)

  • Taxes

    $2,606.09 (2026)

  • Type

    Freehold

Property Description

Property description for 53 TODHOLM Drive, Muskoka Lakes

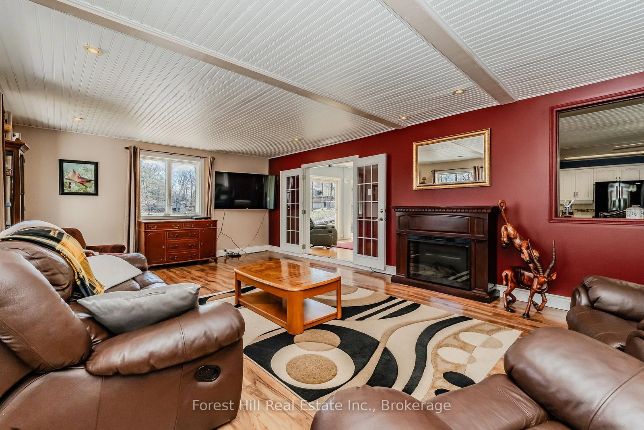
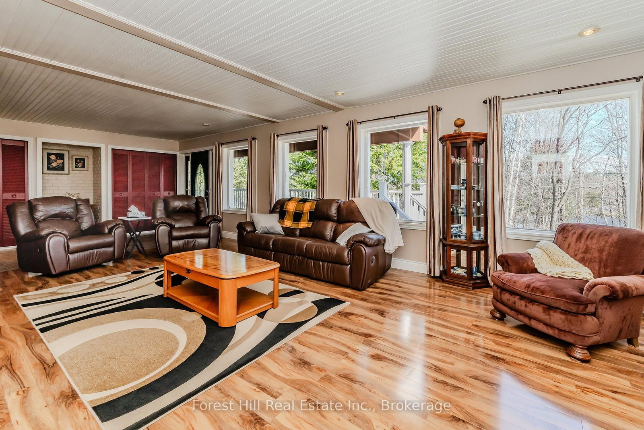
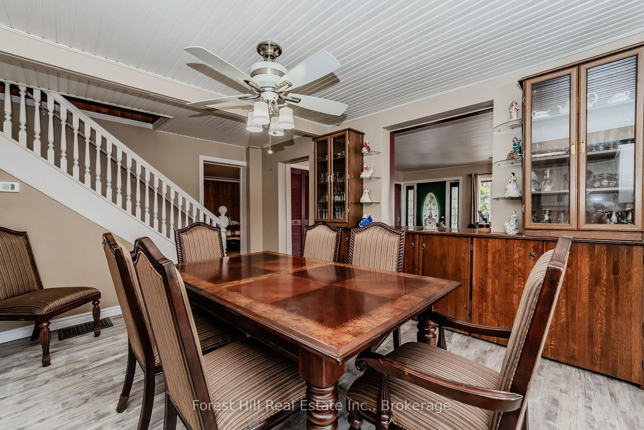
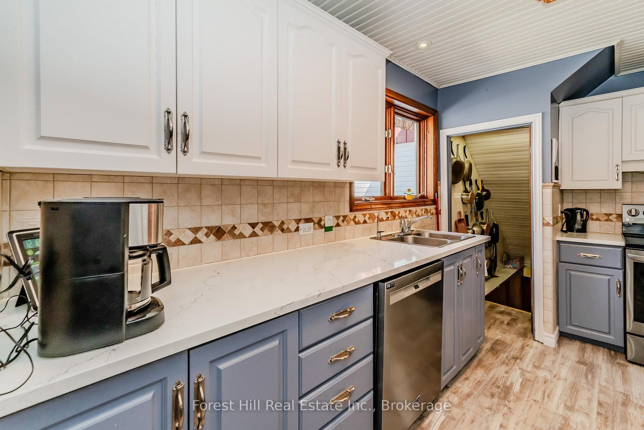
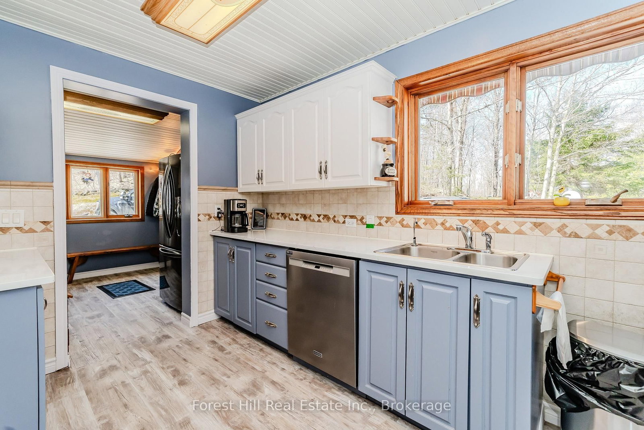
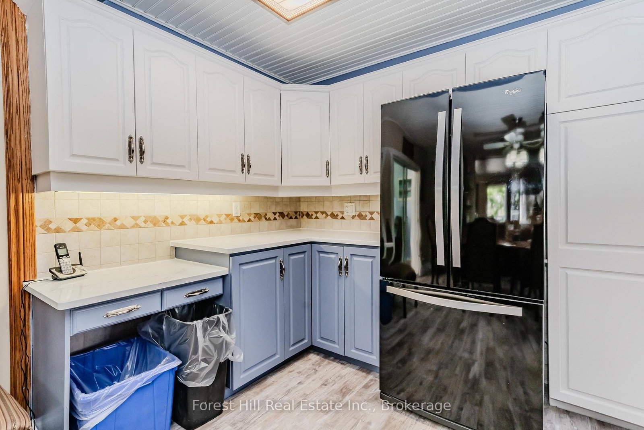
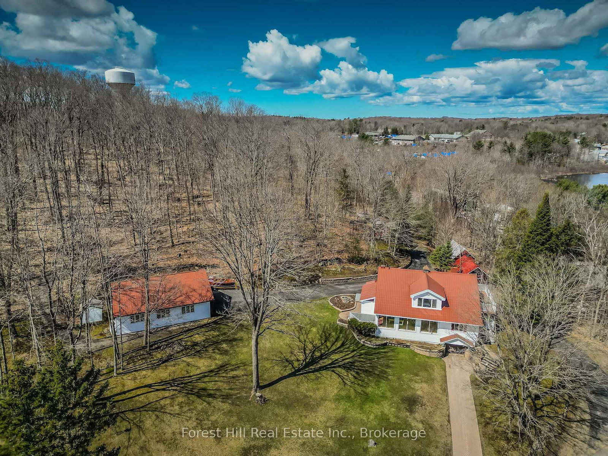
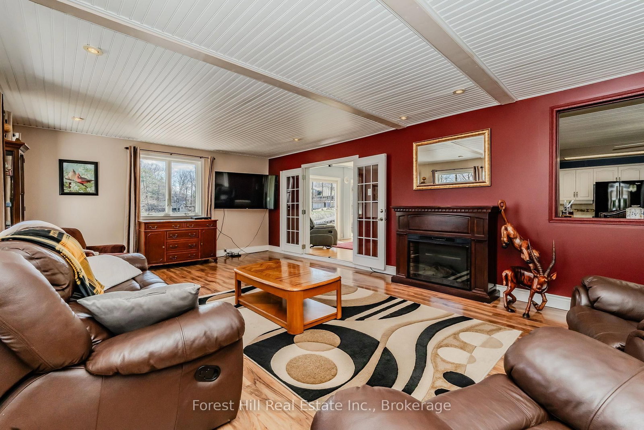
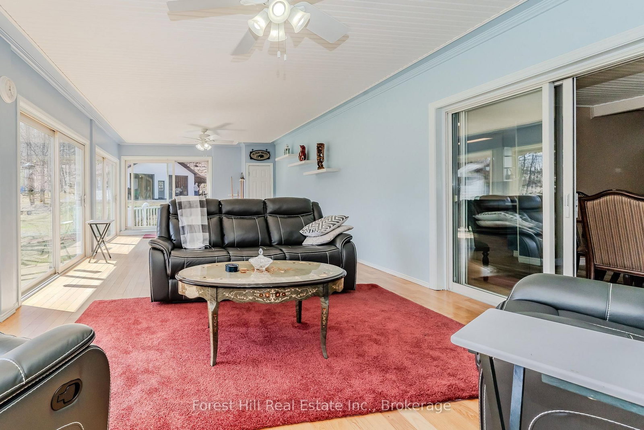
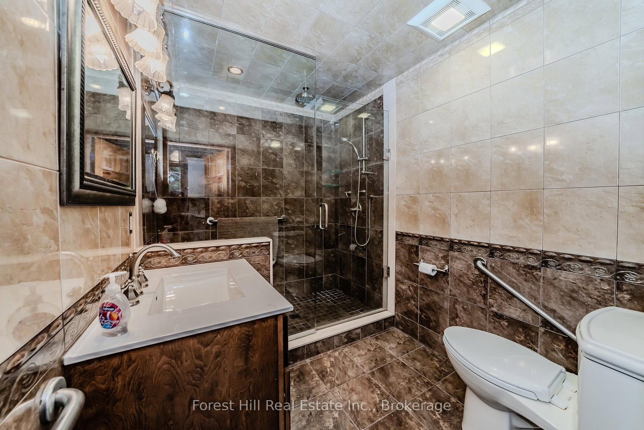
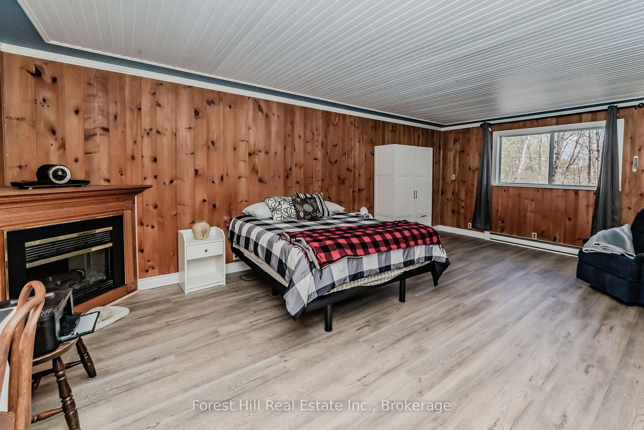
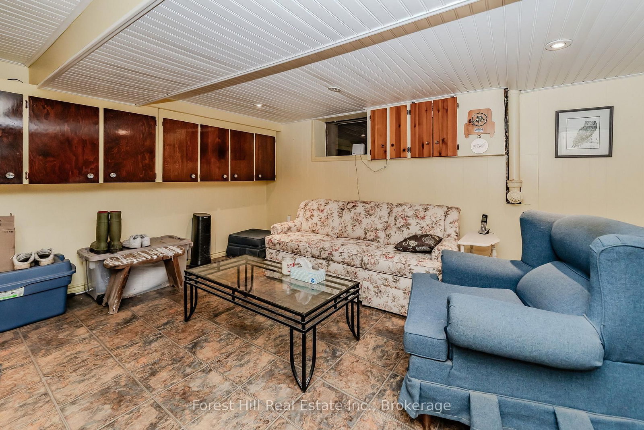
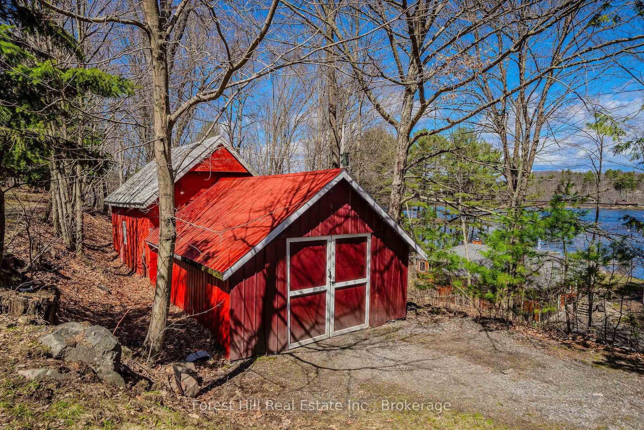
Welcome to the largest and most prestigious lot on Todholm Drive. This extraordinary home sits on what was three separate lots now deemed as one combining the home, garage and back lot for those wanting location, privacy and functionality all in one property. This Estate Sale combines over 4 acres of land with a 3000 sq foot home, detached oversized garage that is partially winterized and a rear forested area for added enjoyment. Just steps away from the public access to Lake Muskoka, the home features 5 bedrooms, three bathrooms, living room, recreation (games) room, kitchen, dining area, lower rec-room, tool room, office and indoor car parking. The new forced air propane furnace, central air conditioning, modern appliances and pool table are just a few of the many attributes. This original farmhouse has been added too and expanded on over the years combining a mixture of old, new, and renovated in one spectacular offering. Outside, surrounding the meticulously landscaped front of the property you will find paved and interlock driveways connecting the house, garage, barn and storage shed, with each structure well maintained and practical. The rear 2 acre portion of the property provides a number of connected trails for personal use or could be developed in accordance with R2 zoning. This unique Muskoka home and property is also on town water with its own back up well making this a uniquely functional package of land and private home, allowing for a personal residence, home based business or redevelopment opportunity. The possibilities are endless.

Listed by Forest Hill Real Estate Inc.

  • MLS #

    X13063198

  • Sq. Ft

    2500-3000

  • Sq. Ft. Source

    MLS

  • Lot Irregularities

    Y

  • Year Built

    51-99

  • Pool

    None

  • Drive

    Pvt Double, Other

  • Garage

    Attached, 4 spaces

  • Total Parking

    10

  • Family Room

    Y

  • Den

    Y

  • Exterior

    Concrete

  • Fireplace

    Y

  • Roof

    Metal

  • Foundation

    Block

  • Elevator

    N

  • Water View

    n/a

  • Laundry Level

    Main

  • Heat

    Forced Air

  • A/C

    Window Unit

  • Water

    Municipal

  • Water Supply

    n/a

  • Sewers

    Septic

  • Central Vac

    N

  • Br

    4.29 x 6.38 ft Main level

  • Dining

    5.18 x 3.58 ft Main level

  • Family

    4.24 x 8.36 ft Main level

  • Games

    9.25 x 4.55 ft Main level

  • Mudroom

    2.67 x 2.87 ft Main level

  • Bathroom

    2.51 x 1.88 ft Main level

  • Bathroom

    2.31 x 2.82 ft Main level

  • Kitchen

    5.16 x 3.86 ft Main level

  • Br

    2.54 x 4.17 ft 2nd level

  • Br

    6.17 x 3.28 ft 2nd level

  • Br

    2.46 x 3.0 ft 2nd level

  • Primary

    7.32 x 4.7 ft 2nd level

  • Bathroom

    2.01 x 1.63 ft 2nd level

  • Rec

    4.6 x 7.77 ft Bsmt level

  • Office

    4.83 x 2.36 ft Bsmt level

  • Workshop

    4.17 x 5.26 ft Bsmt level

  • Other

    9.37 x 4.55 ft Bsmt level

  • MLS #

    X13063198

  • Sq. Ft

    2500-3000

  • Sq. Ft. Source

    MLS

  • Lot Irregularities

    Y

  • Year Built

    51-99

  • Pool

    None

  • Drive

    Pvt Double, Other

  • Garage

    Attached, 4 spaces

  • Total Parking

    10

  • Family Room

    Y

  • Den

    Y

  • Exterior

    Concrete

  • Fireplace

    Y

  • Roof

    Metal

  • Foundation

    Block

  • Elevator

    N

  • Water View

    n/a

  • Laundry Level

    Main

  • Heat

    Forced Air

  • A/C

    Window Unit

  • Water

    Municipal

  • Water Supply

    n/a

  • Sewers

    Septic

  • Central Vac

    N

  • Br

    4.29 x 6.38 ft Main level

  • Dining

    5.18 x 3.58 ft Main level

  • Family

    4.24 x 8.36 ft Main level

  • Games

    9.25 x 4.55 ft Main level

  • Mudroom

    2.67 x 2.87 ft Main level

  • Bathroom

    2.51 x 1.88 ft Main level

  • Bathroom

    2.31 x 2.82 ft Main level

  • Kitchen

    5.16 x 3.86 ft Main level

  • Br

    2.54 x 4.17 ft 2nd level

  • Br

    6.17 x 3.28 ft 2nd level

  • Br

    2.46 x 3.0 ft 2nd level

  • Primary

    7.32 x 4.7 ft 2nd level

  • Bathroom

    2.01 x 1.63 ft 2nd level

  • Rec

    4.6 x 7.77 ft Bsmt level

  • Office

    4.83 x 2.36 ft Bsmt level

  • Workshop

    4.17 x 5.26 ft Bsmt level

  • Other

    9.37 x 4.55 ft Bsmt level

Thinking of Selling?

Find Out Your Home’s Value in Today’s Market!

No Email or Signup is required to view your home estimate.

estimate your home value

Contact Manoj Kukreja

Sales Representative,
Century 21 People’s Choice Realty Inc.,
Brokerage
(647) 576 - 2100

Manoj profile avatar

Property History

Property history for 53 TODHOLM Drive, Muskoka Lakes

This property has been sold 2 times before. Create your free account to explore sold prices, detailed property history, and more insider data.

Sign In / Register

Inventory Graph

10 9 8 7 6 5 4 3 2 1 0 8 Months of inventory SELLER'S Market BALANCED Market BUYER'S Market

Mortgage Calculator

This data is for informational purposes only.

Mortgage Payment per month

Principal Amount

Interest

Total Payable

Amortization

Amortization

Closing Cost Calculator

This data is for informational purposes only.

Closing Cost Total for this property

Total Cash flow for purchasing this property

Down Payment(%)*
Additional information

Provincial Land Transfer Tax

Ontario Land Transfer Tax Rebate

Toronto Land Transfer Tax

Toronto Land Transfer Tax Rebate

PST on CMHC Insurance Premium

Lawyer Fees

$2,825

Government Registration Fee's

$164

Title Insurance

Closing Cost Total

Total Cash flow for purchasing this property

Provincial Land Transfer Tax

Ontario Land Transfer Tax Rebate

Toronto Land Transfer Tax

Toronto Land Transfer Tax Rebate

PST on CMHC Insurance Premium

Lawyer Fees

$2,825

Government Registarion Fee's

$164

Title Insurance

Down Payment(%)*

* A down payment of less than 20% is permitted only for first-time home buyers purchasing their principal residence. The minimum down payment required is 5% for the portion of the purchase price up to $500,000, and 10% for the portion between $500,000 and $1,500,000. For properties priced over $1,500,000, a minimum down payment of 20% is required.

Thinking of Selling?

Find Out Your Home’s Value in Today’s Market!

No Email or Signup is required to view your home estimate.

estimate your home value

Contact Manoj Kukreja

Sales Representative, Century 21 People’s Choice Realty Inc., Brokerage
(647) 576 - 2100

Manoj profile avatar

Recent Sold Listings in Medora, Muskoka Lakes

Popular Cities